

/ Floor Plans
Layouts That Fit How You Live
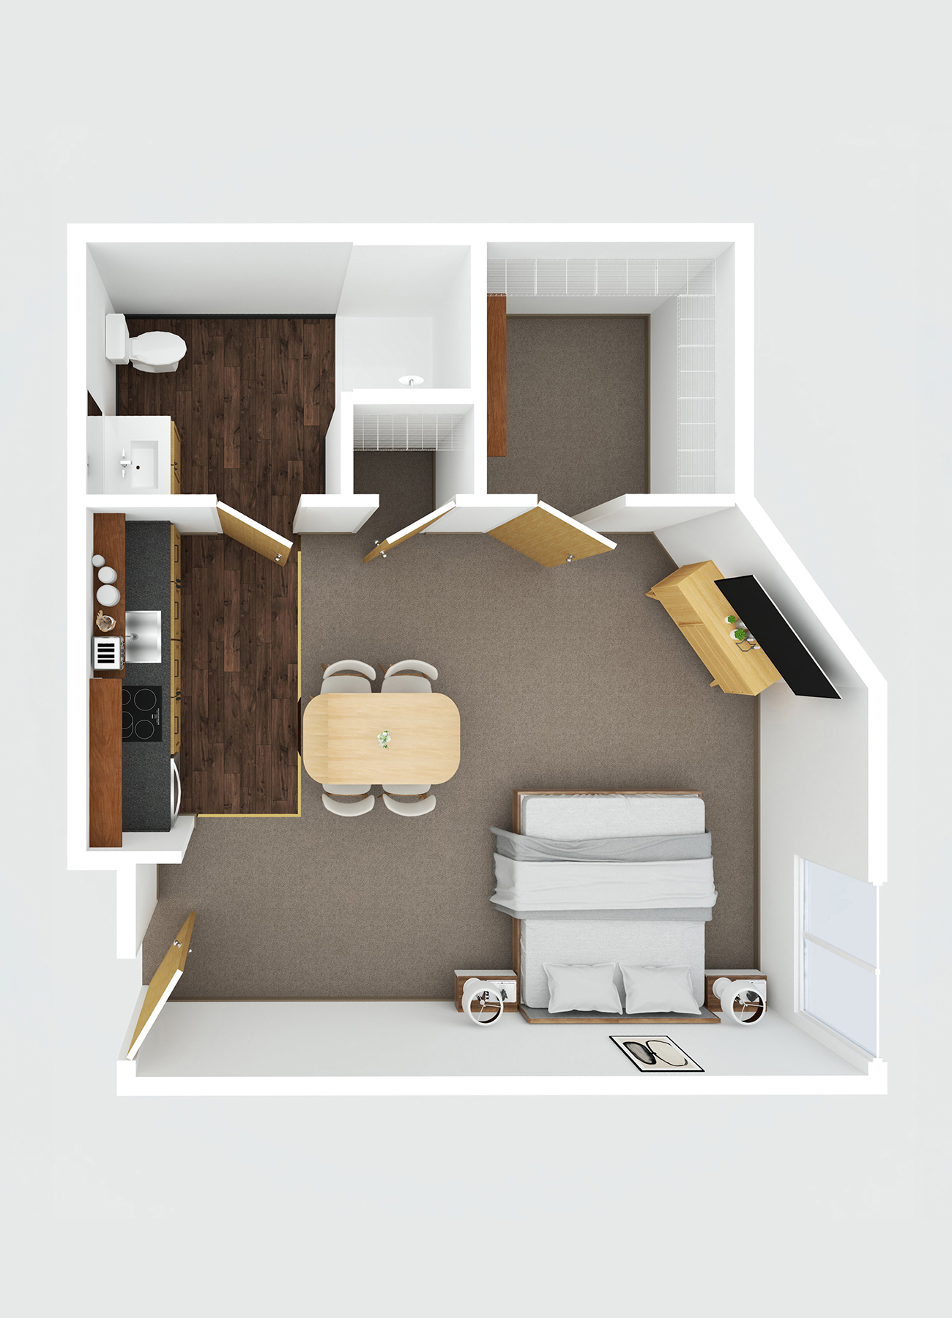
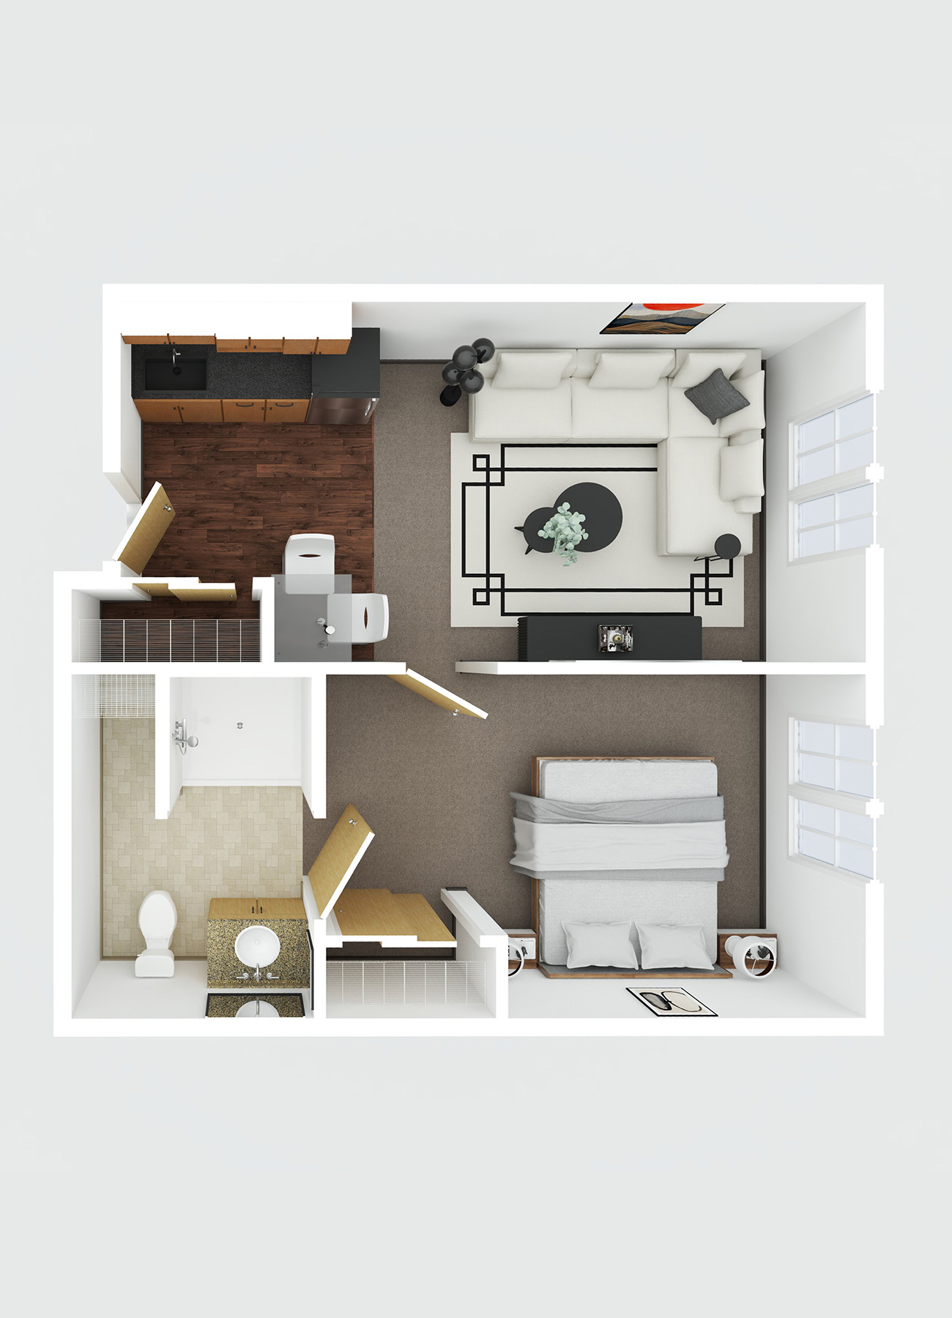
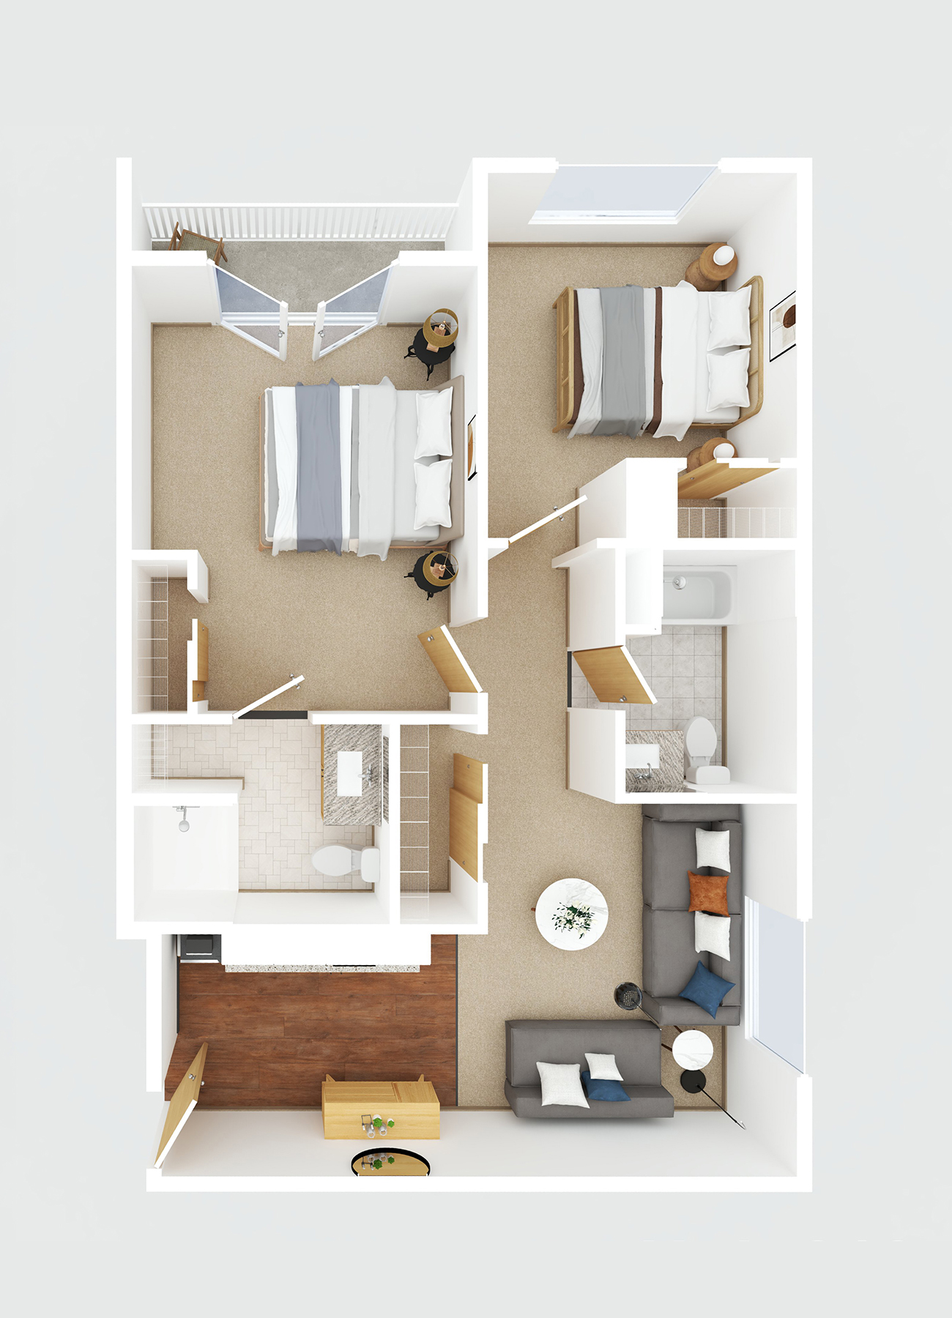
Whether you’re downsizing, upsizing, or just starting out—Terris offers floor plans tailored to real life. Light-filled rooms. Smart finishes. Room to breathe.
.jpg)
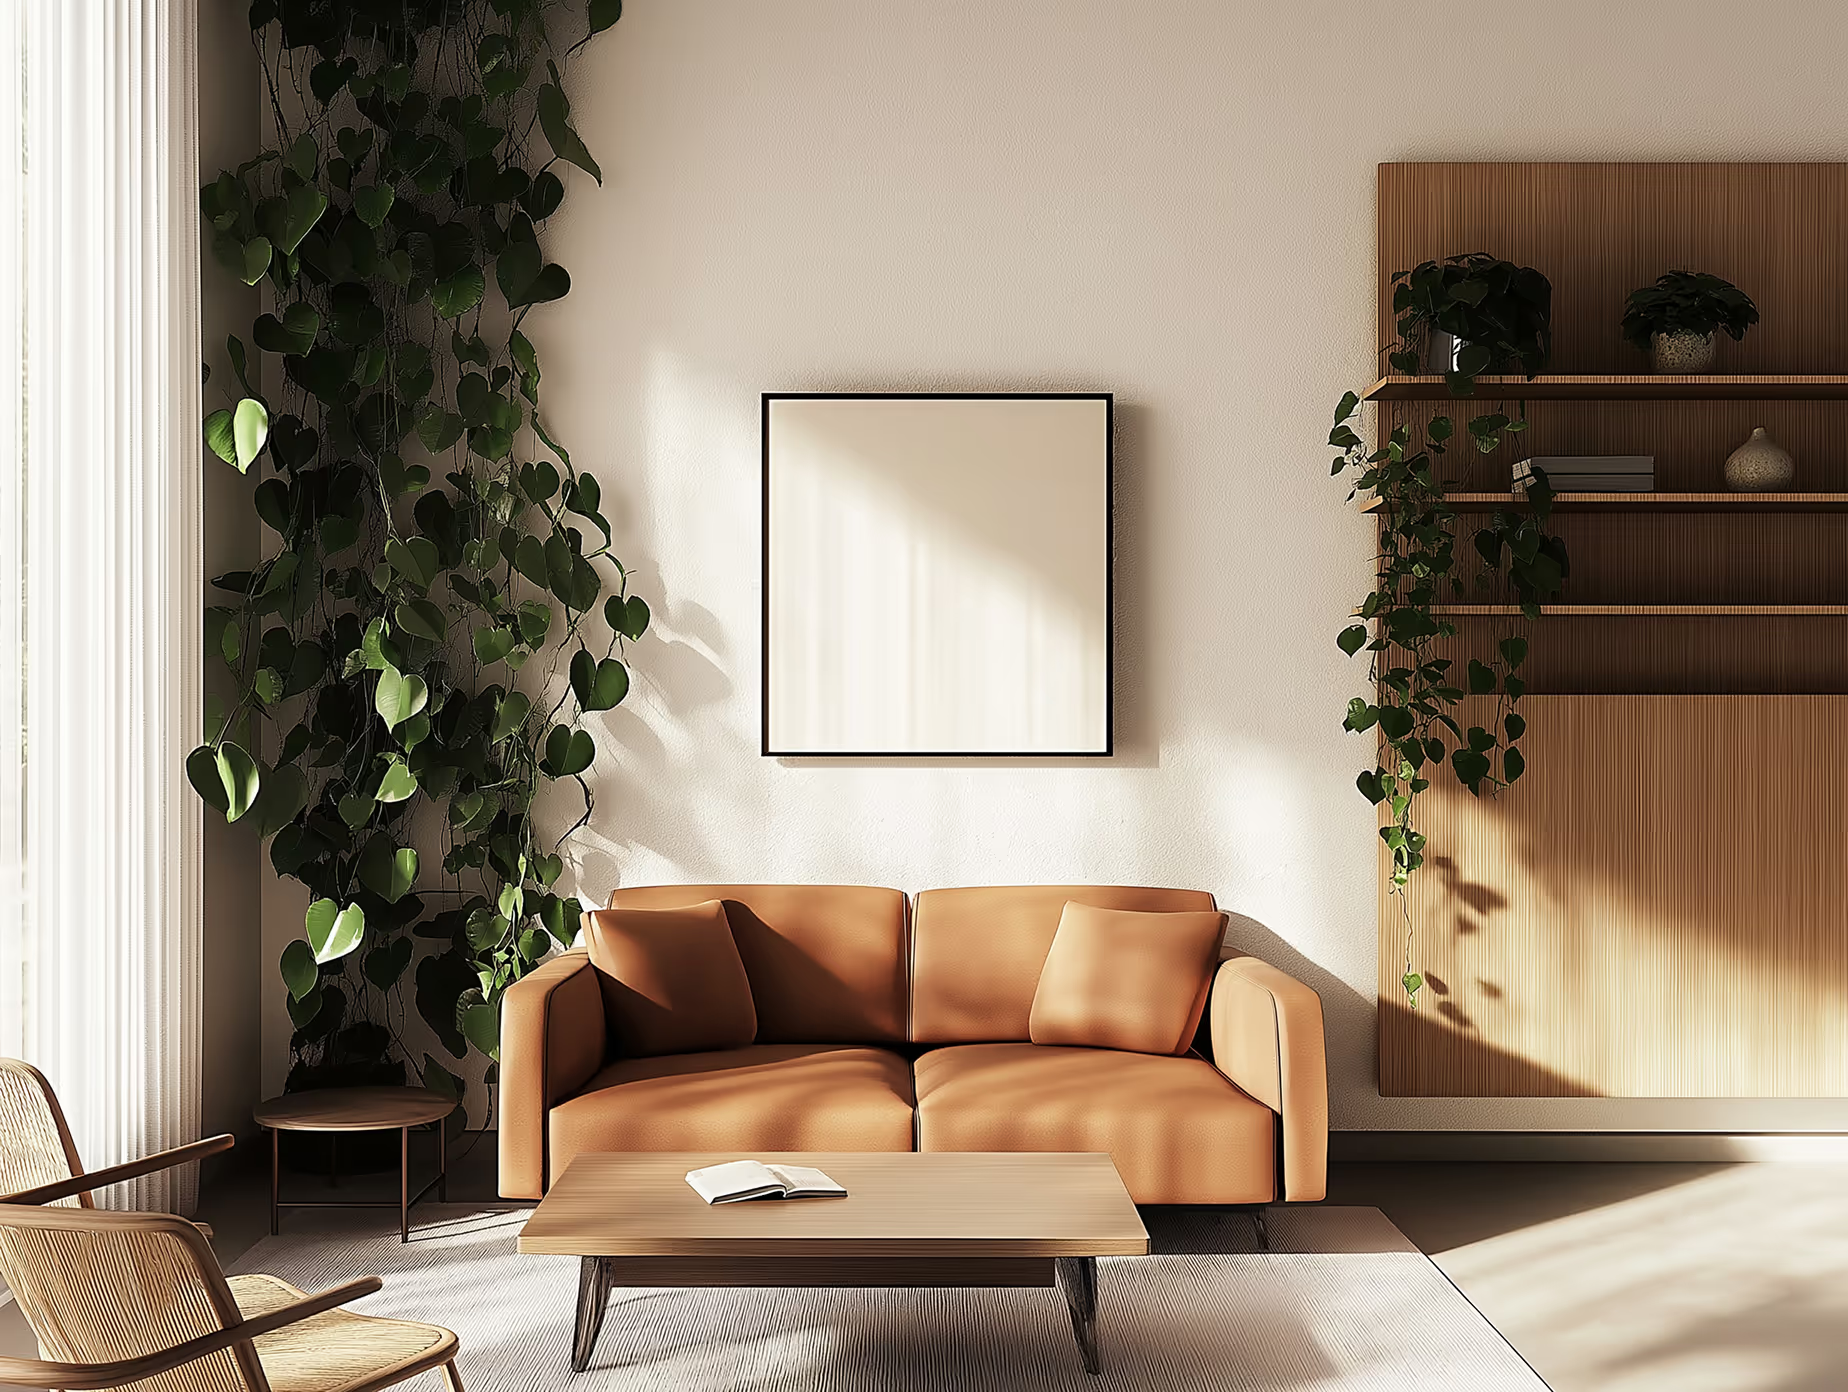
At Terris, we don’t just offer rentals—we create spaces that make city living feel calm, connected, and effortless.

Alex Tran
Property Manager
No items found.
/ Plan Features
Designed for Daily Living
Each Terris floor plan is a balance of beauty and functionality, with features chosen for real comfort


Smart Locks
Keyless entry with smartphone access for added convenience and security

Spa-Inspired Bathrooms
Modern finishes, deep soaking tubs, and sleek fixtures designed for relaxation

Natural Light
Expansive windows that fill every room with warm, all-day sunlight

Entryway Storage
Built-in closets and shelving to keep shoes, coats, and clutter out of sight

Double-Glazed Windows
Noise-reducing, energy-efficient windows that keep the indoors peaceful and comfortable

Designer Kitchen Fixtures
Premium appliances, modern cabinetry, and elegant surfaces made for everyday use and entertaining

Jessica Seals
Community Relations Director